



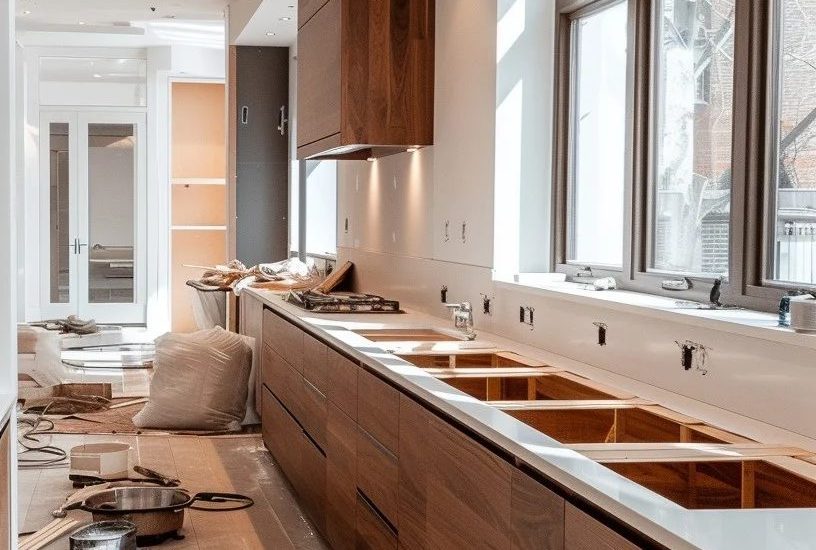
Planning a Major Home Renovation: From Existing Conditions to Construction
A major renovation should begin with an honest assessment of the home you have and the home you want. Layout changes, new building systems, and custom finishes can transform a property, but their success depends on understanding existing conditions before the construction scope is settled.
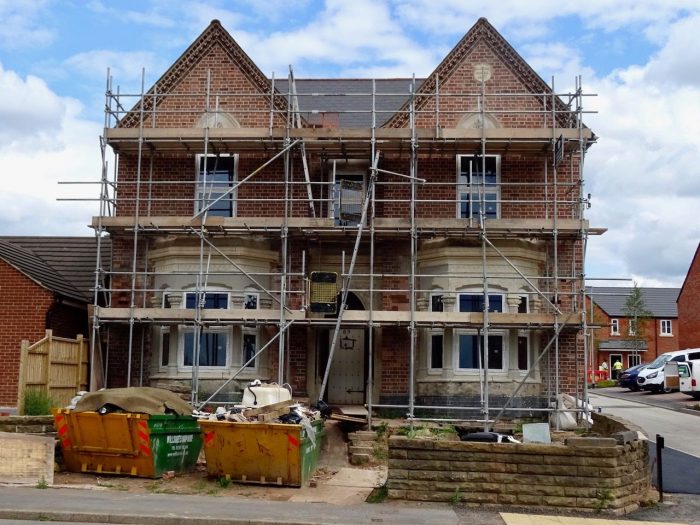
Define the extent of the renovation
Identify the spaces to be changed, the elements to be retained, and the desired relationship between old and new work. Distinguish a finish update from a renovation involving structure, exterior openings, additions, or major mechanical and electrical changes.
Document the reasons for the project. Better circulation, additional accommodation, improved light, and a more useful kitchen are specific objectives that can guide design decisions and budget priorities.
Investigate before committing
Gather existing plans and records, then arrange the surveys and consultant reviews appropriate to the proposed work. Concealed conditions may require further investigation. Identify what is known, what remains uncertain, and how those uncertainties will be managed.
Where walls, roofs, or structural openings will change, obtain the necessary design and engineering input. A demolition plan should follow that review rather than serve as a way to discover whether the concept is feasible.
Coordinate the design package
Cabinetry, appliances, plumbing fixtures, lighting, flooring, and specialty finishes should be considered alongside structural and building-system requirements. Resolve dimensions and installation details before placing orders.
Agree which drawings and specifications form the pricing basis. Record allowances where decisions remain open and update them as selections become final.
Plan for the construction period
Discuss access, protection of retained finishes, storage, dust separation, temporary services, and whether continued occupancy is practical. Working around an occupied home can affect sequencing and should be considered in the budget and schedule.
Identify shutoffs and other disruptive work in advance. Establish a single process for communicating site questions, approving changes, and recording decisions.
Finish with a complete handover
Allow for inspections, equipment testing, adjustments, punch-list items, and care instructions. Review how new systems operate and retain warranties, product information, and final documentation together.
A thoughtful renovation should feel coherent when complete. Consistency at transitions, trim, floor levels, lighting, and material junctions is often what makes the difference.
Discuss your project
We can review your renovation goals and help define the investigations and scope needed to move forward. Call (858) 779-0099 or contact Rick Somers Construction.