



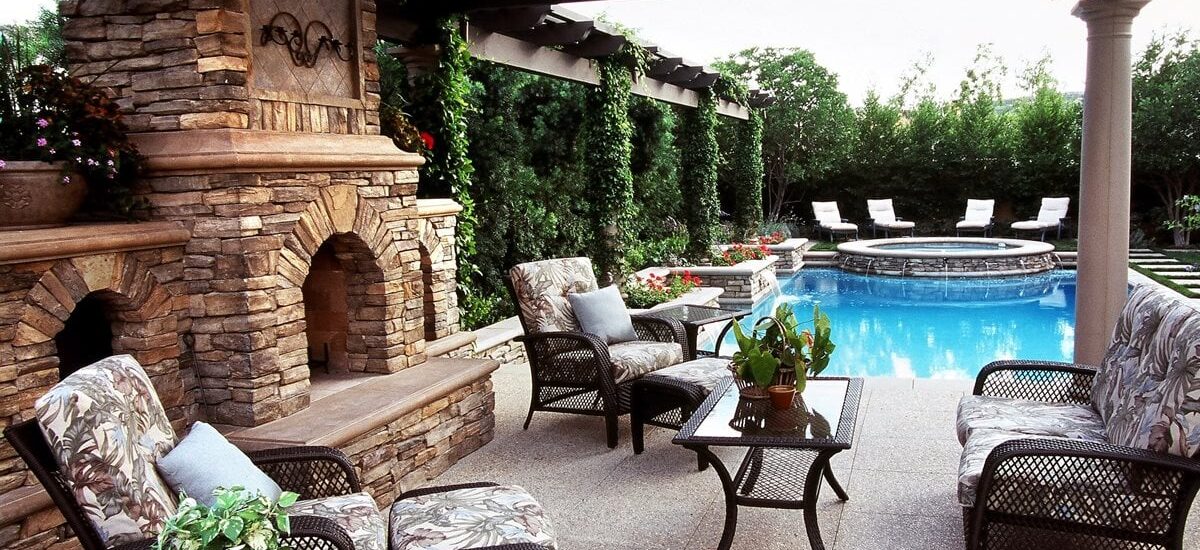
Outdoor Living Design for a Custom Home
Outdoor living works best when it is designed with the house. Terraces, pools, gardens, and outdoor kitchens should connect naturally to interior rooms while addressing comfort, privacy, and maintenance. The goal is a usable extension of the home, not a collection of features added after construction.
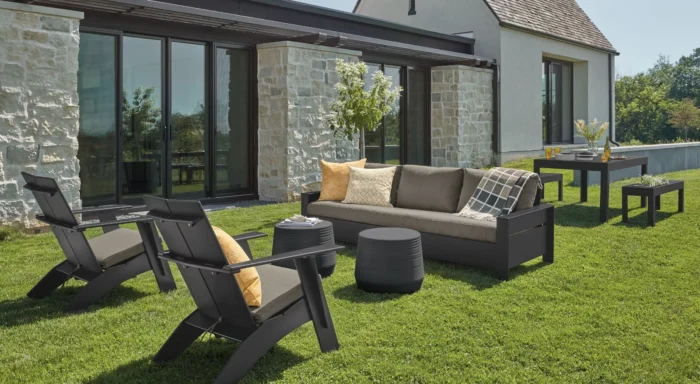
Start with daily use
Decide where people will cook, dine, relax, swim, and gather. Map the routes between the indoor kitchen, outdoor dining area, pool, guest accommodations, and service access. Leave room for circulation when furniture is occupied, and consider how the spaces function for an ordinary evening as well as a larger gathering.
Design for the actual site
Observe sun exposure, wind, views, neighboring properties, and changes in elevation. Shade should be planned around when a space will be used. In North County San Diego and the Austin area, the right solution will depend on the specific property rather than a standard outdoor-room package.
Coordinate terraces and landscape grading with drainage and door thresholds. A visually seamless transition still needs carefully resolved weather protection and water management.
Coordinate the infrastructure early
Outdoor kitchens, pools, lighting, heaters, audio, and irrigation introduce utility and equipment requirements. Identify equipment locations and service access before the hardscape is finalized. Coordinate structural and permit requirements with the project team, particularly for covered spaces, retaining walls, and pools.
Choose materials as part of the architecture
Relate paving, stone, wood, metal, and planting to the home without repeating every interior finish outside. Evaluate exposure, maintenance, surface temperature, drainage, and suitability for wet areas. Request samples and review how materials meet at edges, steps, and thresholds.
Budget the complete exterior
A complete scope includes more than the pool shell or grill. Account for excavation, utilities, drainage, equipment, paving, shade structures, planting, lighting, and controls. Distinguish essential work from features that could be delivered in a later phase, and install necessary infrastructure accordingly.
For wildfire-exposed properties, coordinate planting and combustible features with the fire-resilience plan and applicable local requirements. A coherent landscape should support both the architecture and the long-term care of the property.
Discuss your project
We can help connect your outdoor living priorities to the wider construction scope. Call (858) 779-0099 or contact Rick Somers Construction.