



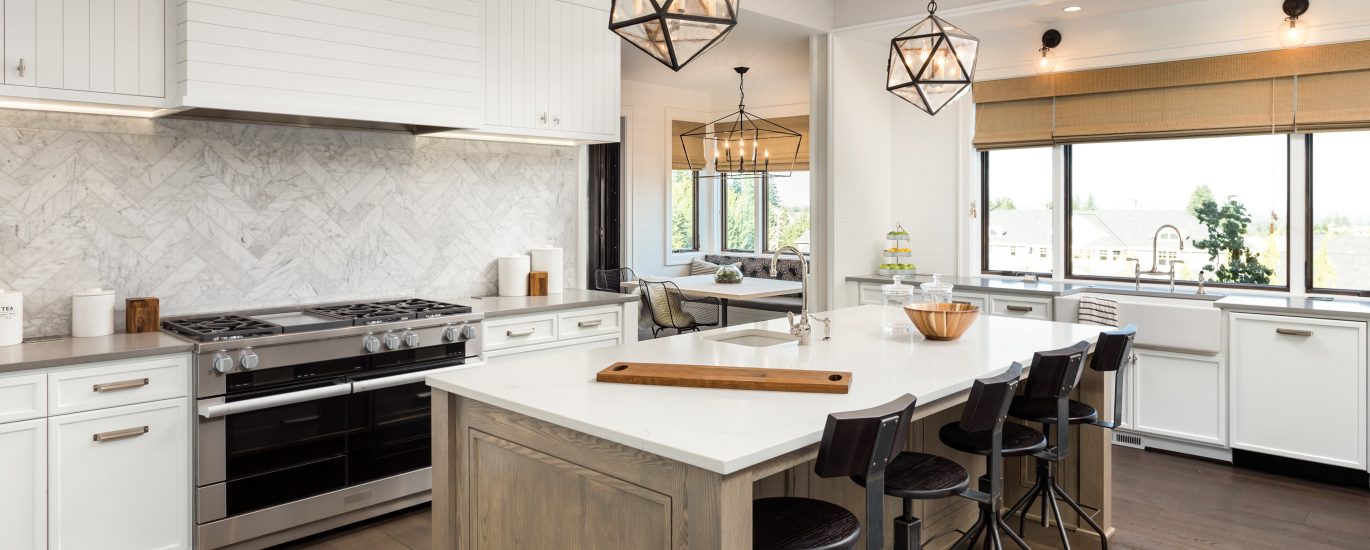
Luxury Kitchen Remodeling: Planning Layout, Materials, and Systems
A kitchen renovation is a coordination project as much as a design exercise. Cabinetry, appliances, lighting, plumbing, ventilation, and surrounding spaces must work together. The strongest starting point is a clear understanding of how the kitchen will be used and what the existing home can accommodate.
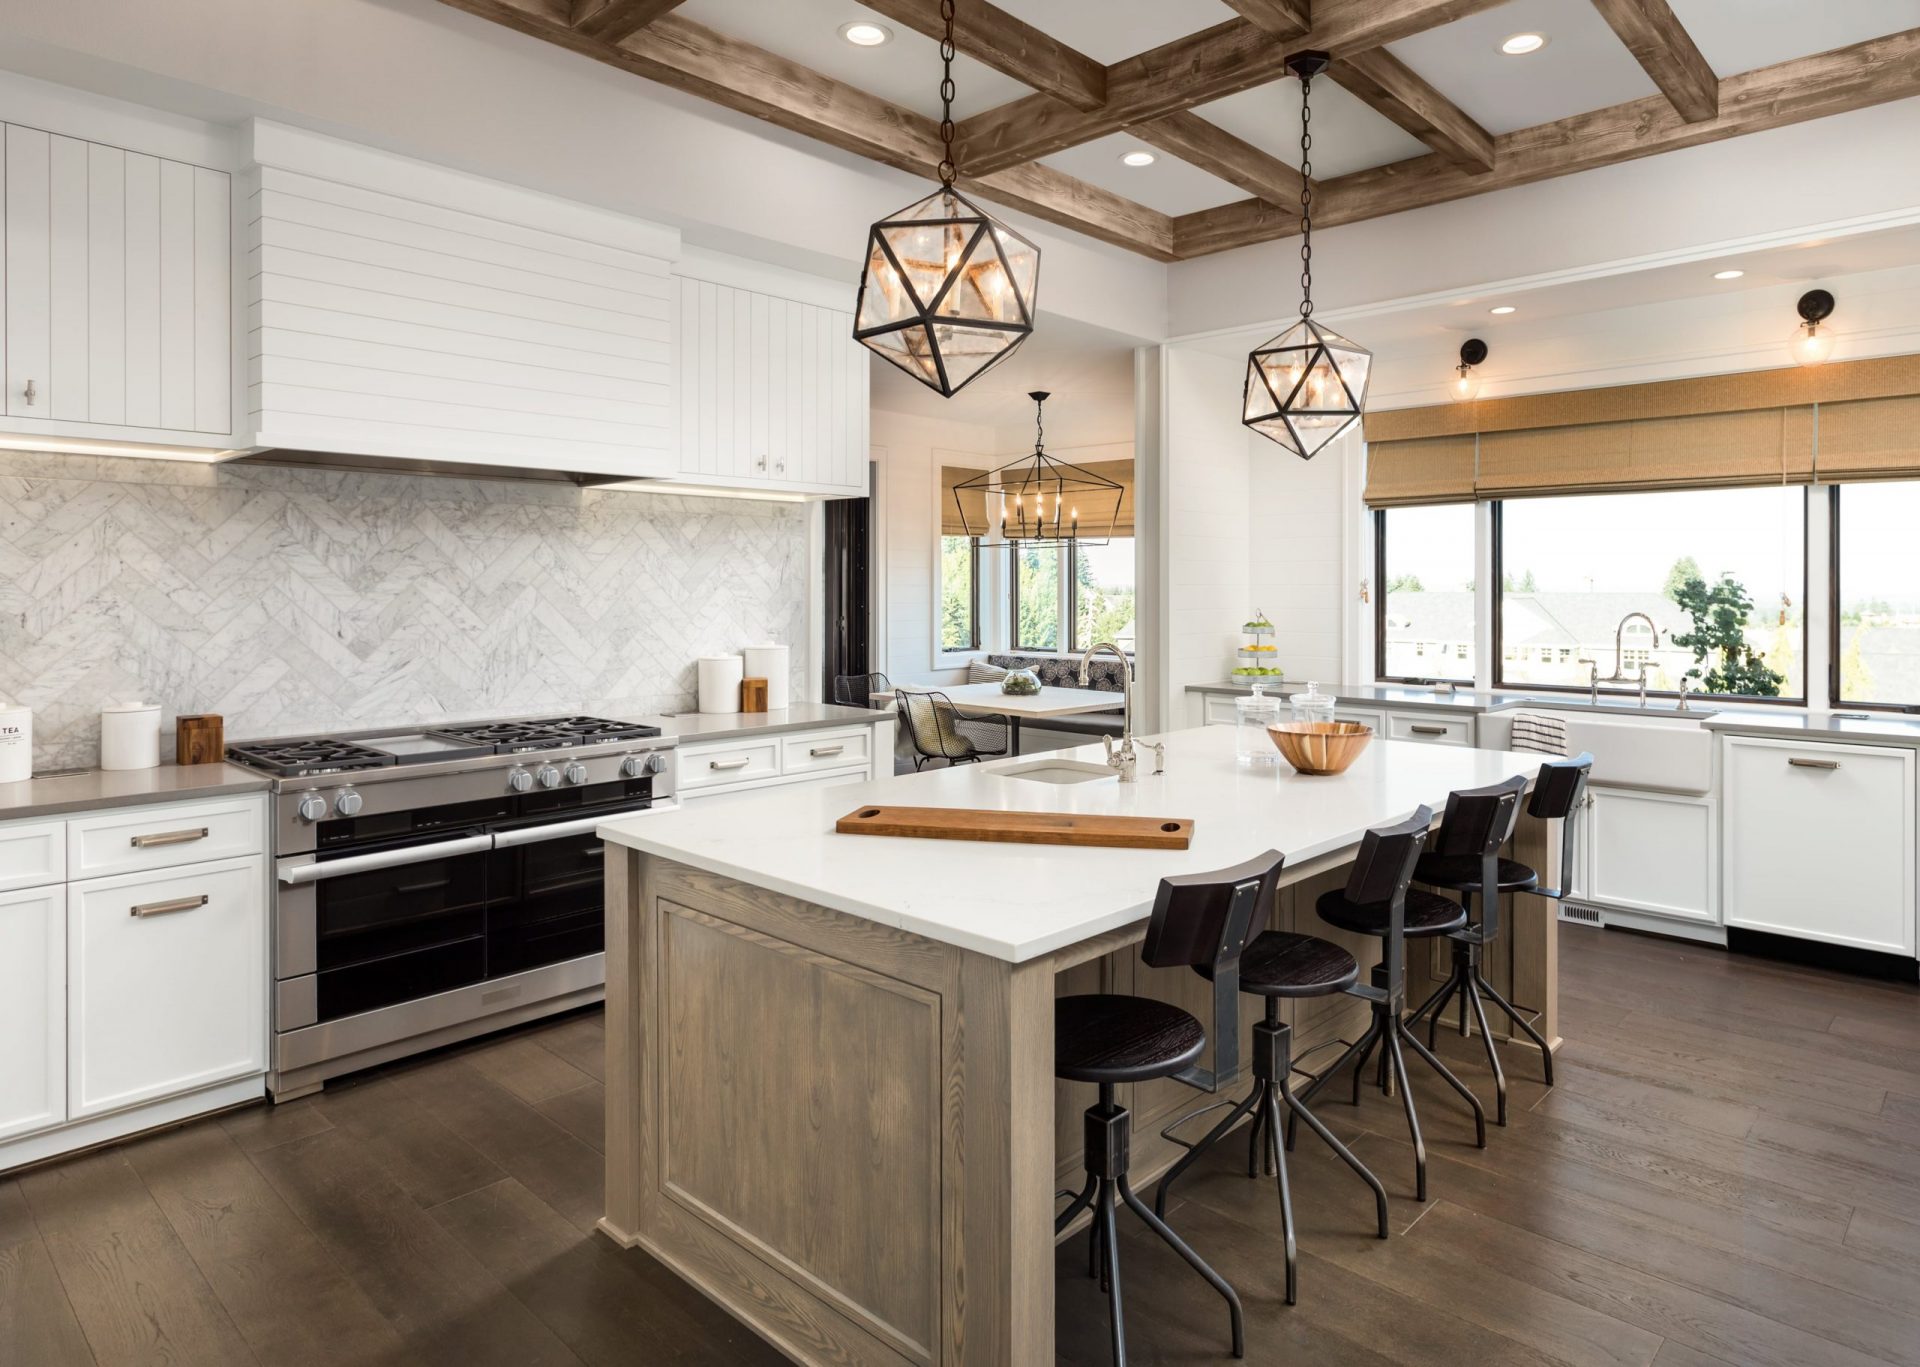
Resolve the layout first
Map preparation, cooking, serving, cleanup, storage, and circulation. Consider how several people will use the room at once and how it connects to dining and outdoor spaces. Review the working dimensions with the actual appliance and cabinetry selections.
If the concept changes walls or openings, obtain the necessary structural and design review before settling the scope. A larger opening may affect more than the visible wall.
Coordinate appliances and building systems
Confirm appliance dimensions, clearances, ventilation, power, water, drainage, and service requirements. Review these with the design and construction team before rough-in or cabinetry fabrication. An appliance change can affect several trades and adjoining finishes.
Specify cabinetry in detail
Cabinet layouts should resolve storage, internal fittings, door and drawer operation, hardware, panels, and interfaces with appliances. Review shop drawings and finish samples before production. Confirm who coordinates field dimensions and how tolerances will be managed.
Review surfaces and lighting together
Evaluate stone, tile, flooring, and metal finishes for their intended use, care requirements, and relationship to adjacent materials. Examine samples under representative lighting. Plan task lighting alongside general and accent lighting, with controls that are straightforward to use.
Pay attention to edges, backsplashes, outlets, transitions, and the underside of wall cabinetry. These details can have a disproportionate effect on how resolved the finished room feels.
Budget and sequence the complete renovation
Include demolition, protection, structural changes, building systems, cabinetry, surfaces, appliances, fixtures, installation, and related repairs. Clearly identify allowances and exclusions. Generic kitchen averages are not a substitute for a defined luxury renovation scope.
Discuss temporary cooking arrangements, access, deliveries, and disruptive work. Resolve major selections early enough to support the fabrication and construction schedule.
Discuss your project
We can help connect your kitchen design to a coordinated construction scope and budget. Call (858) 779-0099 or contact Rick Somers Construction.