



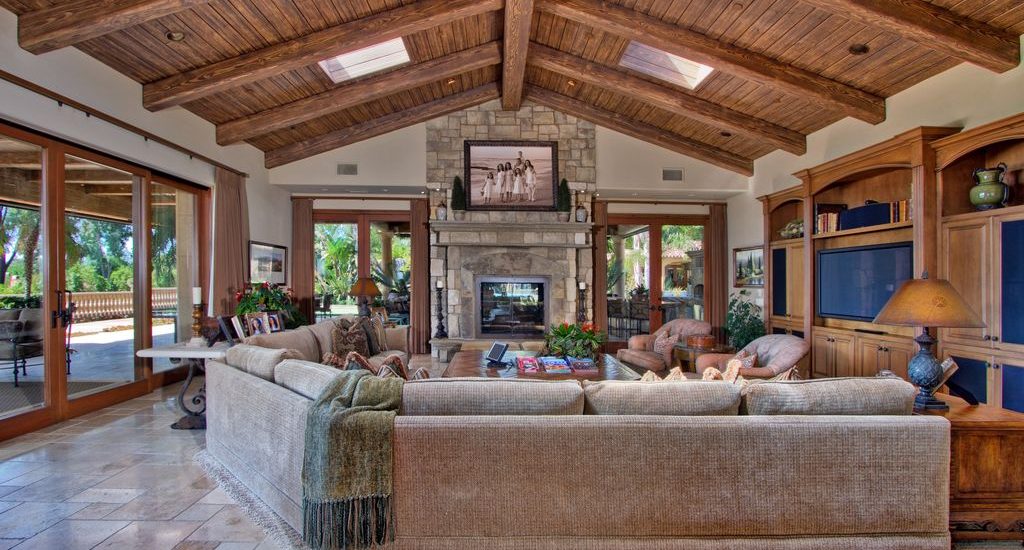
Remodeling Living Spaces: Light, Proportion, and Connection
A successful living-space renovation improves how the room relates to the rest of the home. Natural light, circulation, ceiling proportions, views, and indoor-outdoor connections establish the foundation. Furniture and finishes should support that architecture rather than compensate for a layout that does not work.
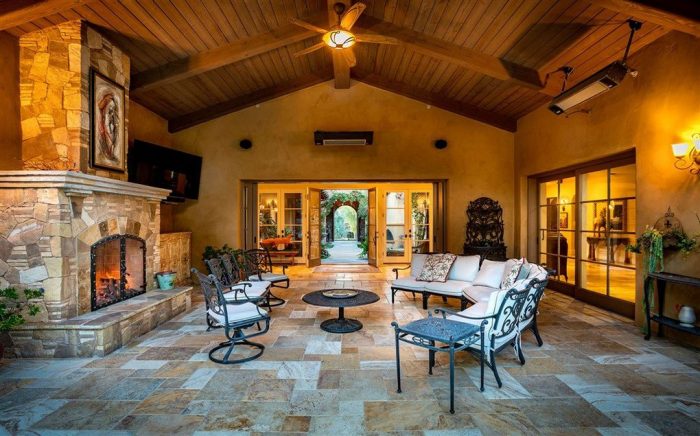
Define how the space will be used
Consider conversation, reading, entertaining, television, music, and family routines. Decide whether these uses belong in one flexible room or several connected spaces. Plan circulation so movement through the home does not interrupt the primary seating area.
Evaluate architectural changes
Larger openings, relocated doors, revised ceilings, and connections to a terrace can substantially change a room. Have the appropriate professionals review structural and building-system implications before proceeding. Coordinate changes with the exterior composition as well as the interior.
Study sightlines from adjoining spaces. A renovation should feel intentional from the entrance, kitchen, dining area, and outdoor rooms, not only from the center of the living room.
Develop a complete lighting plan
Balance daylight with general, task, and accent lighting. Review how fixtures relate to artwork, shelving, seating, and ceiling details. Coordinate controls and dimming with the selected equipment, and consider glare at screens and large windows.
Integrate storage and technology
Plan cabinetry, media equipment, speakers, controls, outlets, and service access before finishes are finalized. Concealing equipment should not make it difficult to operate or maintain. Allow room for ventilation and future replacement where required by the equipment design.
Resolve material transitions
Review the relationship between floors, baseboards, doors, wall treatments, fireplaces, and adjacent rooms. Decide which existing elements will remain and how new work will meet them. Samples and detailed drawings help avoid inconsistent profiles or awkward junctions.
Consider acoustics and comfort alongside appearance. Hard surfaces, room proportions, and open connections can affect the way the space feels in use.
Budget the full scope
Include protection, demolition, structure, systems, lighting, millwork, finishes, and repairs to adjoining areas. Clarify whether furnishings and decorative items are part of the project or purchased separately. A defined scope allows the team to coordinate the renovation as a whole.
Discuss your project
We can discuss how architectural changes and detailed construction can improve your living spaces. Call (858) 779-0099 or contact Rick Somers Construction.