



Wildfire-Resilient Home Design: Coordinating the Building and Site
Wildfire resilience is a property-wide design consideration. The roof, openings, exterior details, attached structures, and surrounding landscape interact. A well-coordinated approach looks for vulnerable connections rather than treating each material choice as an independent solution.
Understand the exposure
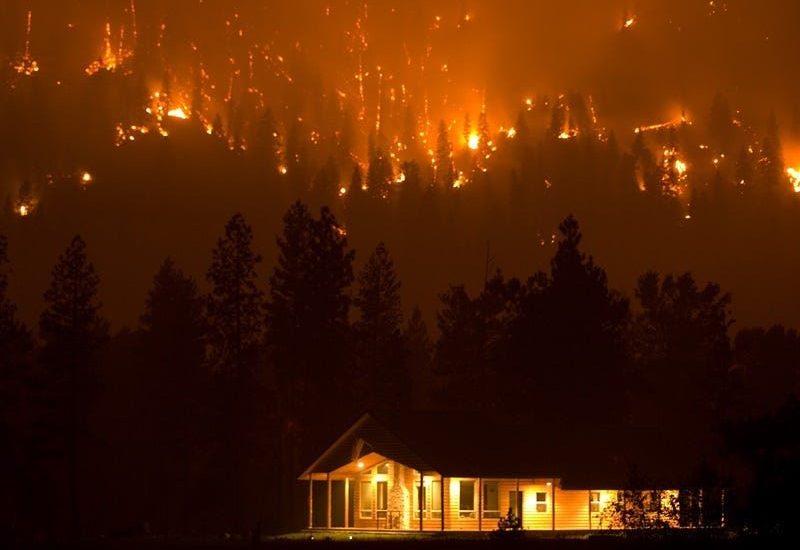
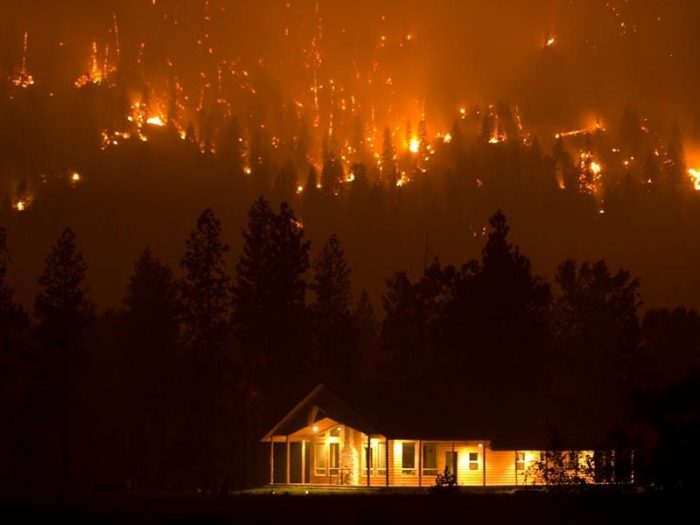
CAL FIRE identifies embers, direct flame contact, and radiant heat as ways structures can ignite during a wildfire. This is why a resilience discussion must extend beyond the main wall or roofing material. Openings, edges, and nearby combustible elements also deserve attention.
Use a site-specific review to establish priorities and the applicable requirements. A broad overview cannot account for every property, neighboring condition, or proposed assembly.
Review the exterior as a complete assembly
Coordinate roofing, eaves, gutters, vents, walls, windows, and doors. Ask how each selected system meets the project requirements and how it connects to adjacent work. Review manufacturer instructions and relevant approvals for the exact configuration.
Large areas of glazing and complex roof forms should be considered as part of that review. Design intent and performance requirements need to be reconciled in the documents before fabrication and installation.
Connect the landscape to the building strategy
Review attached decks, fences, planting, storage, and outdoor furnishings in relation to the house. Avoid completing the building design first and leaving the surrounding site to an unrelated final phase. The maintenance needs of the landscape are part of the long-term plan.
Coordinate execution and substitutions
Record specified products, installation details, inspections, and any changes approved during construction. A substitution should be reviewed for its intended use, not accepted solely because a supplier describes it as equivalent.
Ask who is responsible for confirming the details in the field and what documentation will be retained at handover. Clear responsibilities help carry design decisions through to the finished work.
Plan beyond completion
Agree how exterior components and surrounding spaces will be inspected and maintained. No home should be described as fireproof. The aim is to reduce vulnerabilities through a combination of design, construction, site management, and ongoing care.
For additional guidance, consult CAL FIRE’s home-hardening resources and the IBHS technical standard, together with the responsible local authorities.
Discuss your project
We can help connect your architectural goals with a coordinated construction and site plan. Call (858) 779-0099 or contact Rick Somers Construction.